







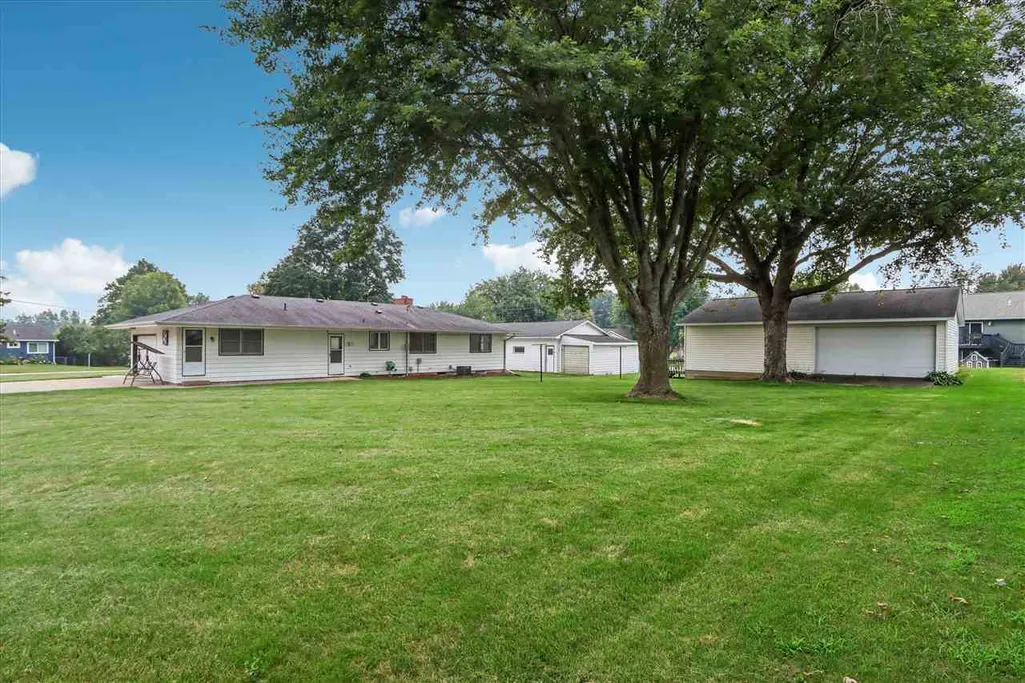

Address
609 E Hickory St., Riverside, IA
Price
$ 300,000
Property Attributes
- MLS#202605558
- TypeSingle Family
- Listing Status Active
- CountyWASHINGTON
- CityRiverside
- AreaSWQuadrant
- NeighborhoodSchnoebelens 2nd addition
- Zip52327
- StyleSingle Family Residence
- Year Built1969
- Taxes$ 4644
- Price$ 300,000
- Bedrooms3
- Full Bathrooms1
- Half Bathrooms2
- Sqr Footage2250
- Lot Size0.62 Acres
Data Source:
Iowa City Area Association Of REALTORS® (ICAAR)
Property Description
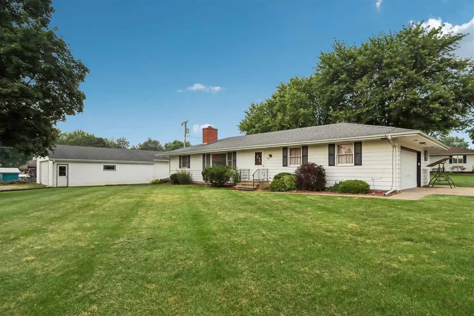
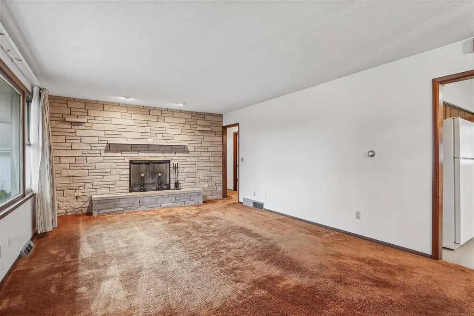
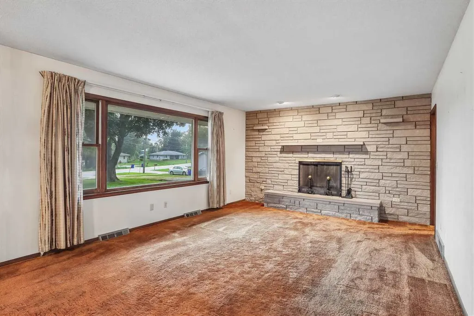
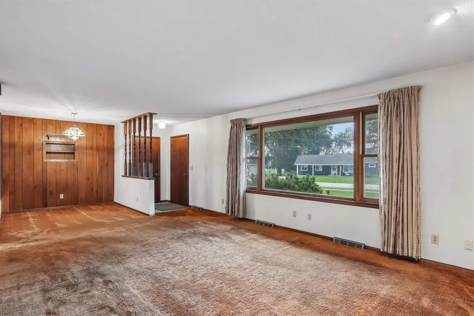
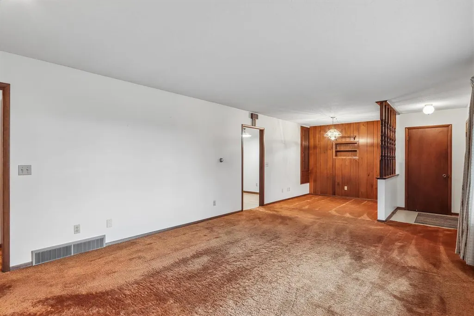
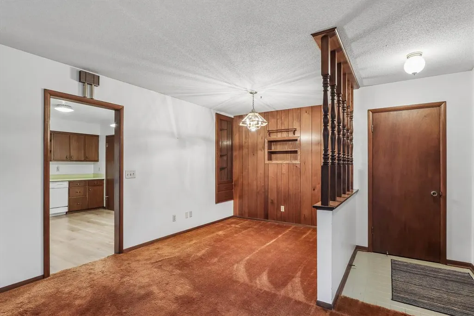
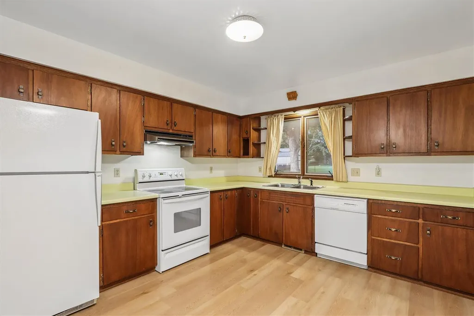
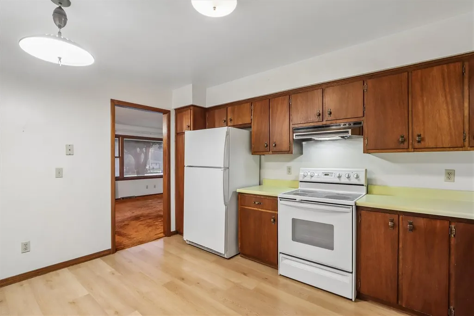
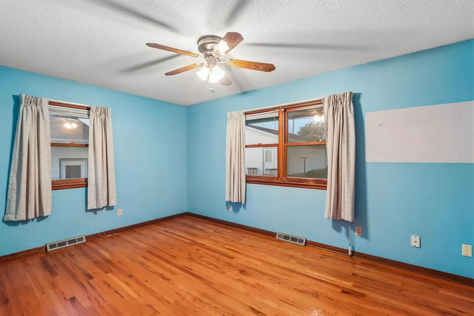
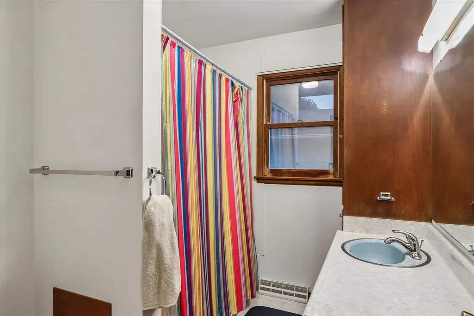
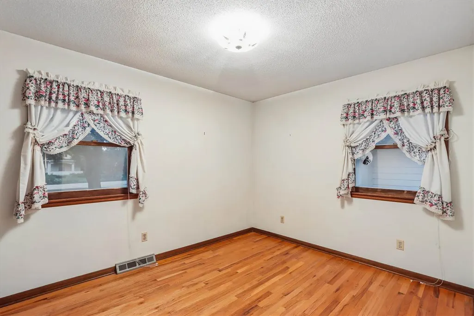
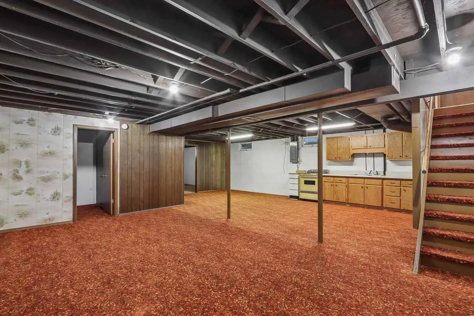
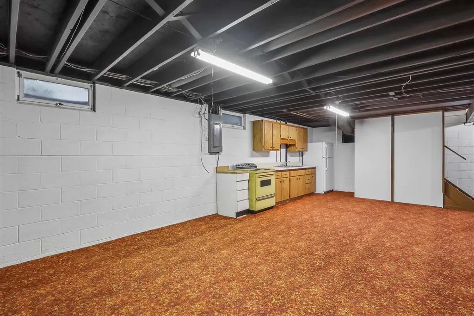
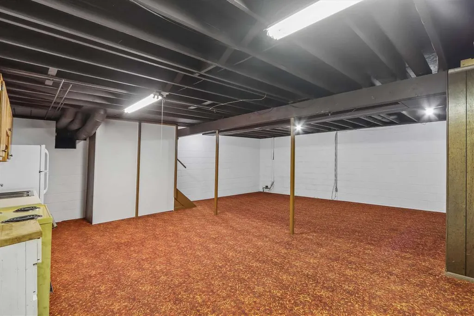
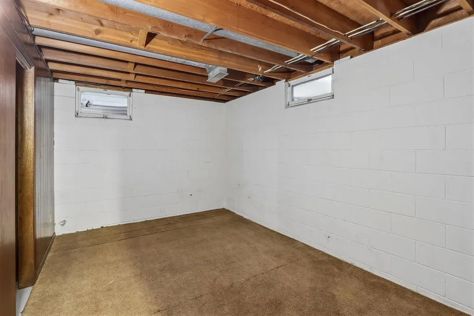
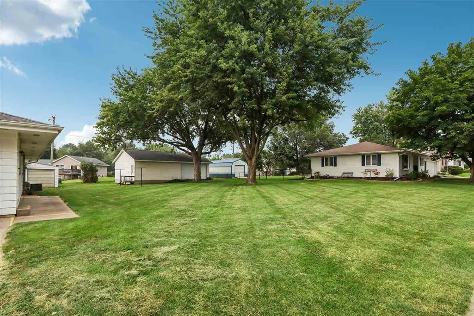
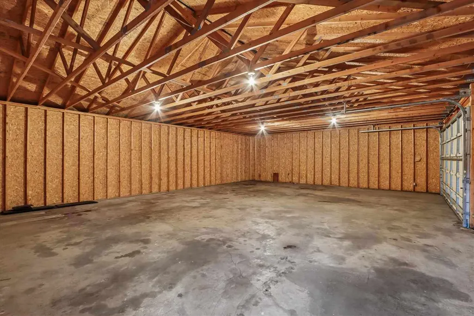
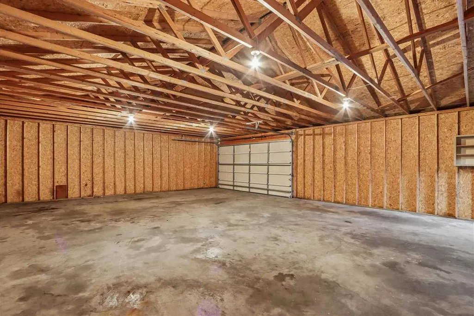
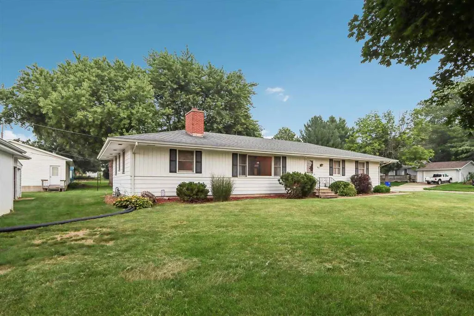
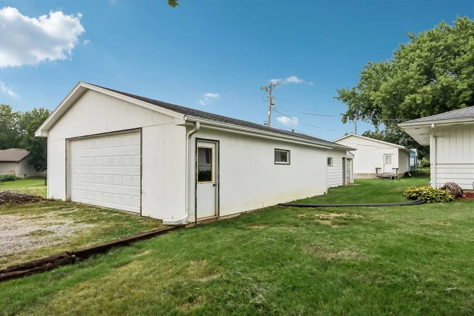
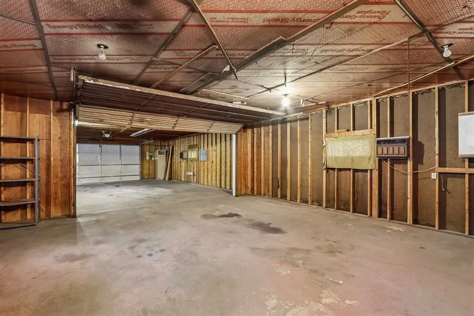
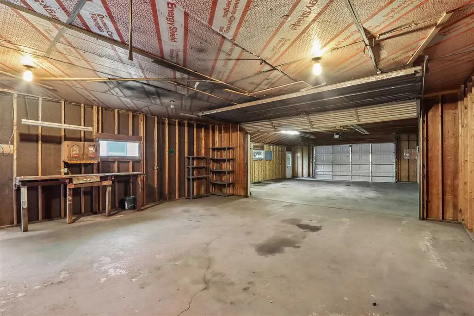
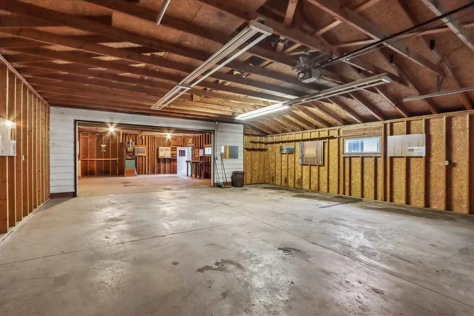
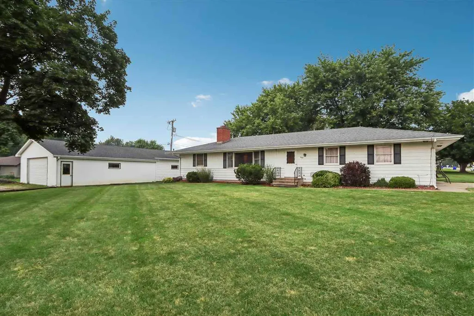
One-owner ranch home in Riverside, built by the homeowner in 1969 and now ready for its next owner. Set on two lots totaling approximately .62 acre, this property offers exceptional flexibility with two large detached garages that once housed more than 25 antique tractors. The 1,740 sq. ft. detached garage includes built-ins, a furnace, and two window A/C units, while the additional 1,200 sq. ft. garage was built in 1993. The home has been lovingly maintained and features three main-floor bedrooms with original wood floors, one full bath, a spacious living room with a beautiful wood-burning fireplace, and a picture window that brings in abundant natural light. The kitchen overlooks the backyard and includes flooring updated in 2021. The lightly finished lower level adds useful space with a laundry area, washer and dryer, shared half bath, and kitchenette with range/oven and refrigerator. A former beauty salon on the east end of the home provides a flexible bonus area with a half bath and private exterior entrance, making it ideal for a studio, office, hobby room, or future renovation. This is a great piece of property with space, character, and opportunity—call today for your private showing!
| Elementary School | Middle School | High School |
|---|---|---|
| Riverside Elementary School | Highland Middle School | Highland High School |
| Price History | |
|---|---|
| 9/15/2026 | Listed $300,000 |
General Features
| Cooling | CeilingFans,CentralAir |
|---|---|
| Utilities | CitySewer,CityWater |
| Possession | Negotiable |
| Appliances | Dishwasher,RangeOrOven,Refrigerator,Dryer,Washer |
| Zoning | Residential |
| Association Fee Includes | None |
| Construction Materials | Wood,Frame |
| Year Built | 1969 |
| Rooms | {u'RoomType': u'Garage',u'RoomLength': u'22',u'RoomWidth': u'19'},{u'RoomLevel': u'Main',u'RoomType': u'Kitchen'},{u'RoomLevel': u'Main',u'RoomType': u'DiningRoom'},{u'RoomLevel': u'Main',u'RoomType' |
| Area | SWQuadrant |
| Property Subtype | SingleFamilyResidence |
| Tax Year | 2024 |
| Community Features | Sidewalks,StreetLights,CloseToShopping,CloseToSchool |
| County | Washington |
| New Construction | No |
| Property Type | Residential |
| HOA | No |
| Subdivision Name | Schnoebelens 2nd addition |
| Green Indoor Air Quality | SmokeDetectors |
| Full Baths | 1 |
| Status | Active |
| Directions | Hwy 22 West into Riverside,turn North on Schnoebelen St. The house is right on the corner. |
| High School | Highland |
| City | Riverside |
| Elementary School | Riverside |
| Tax Annual Amount | 4644.0 |
| Middle/Junior High School | Highland |
| Builder Name | Westfall |
| Standard Status | Active |
Interior Features
| Interior Amenities | EntranceFoyer,RearStairs,FamilyRoom,LivingRoomDiningRoomCombo,PrimaryOnMainLevel,CountryKitchen,KitDiningRmComb |
|---|---|
| Basement | Block,SumpPump,Finished,Full,Unfinished,SeeRemarks |
| Flooring | Carpet,Wood,LVP,Vinyl |
| Total Fireplaces | 1 |
| Fireplace Features | LivingRoom,WoodBurning |
| Above Grade Finished Area | 1430.0 |
| Half Baths | 2 |
| Laundry Features | InBasement,LaundryRoom |
| Total Bedrooms | 3 |
| Below Grade Finished Area | 820.0 |
| Total Baths | 3 |
Exterior Features
| Exterior Amenities | Garden |
|---|---|
| Parking Features | AttachedGarage,DetachedGarage |
| Lot Features | HalfToOneAcre,CornerLot,Level |
| Lot Dimensions | 83x141x145 - 75x145 |
| Lot Size Acres | 0.62 |
Amenities
- Foreclosure
- Views
- Short Sale
- New Construction
- Adult 55+
- Lease To Own
- No HOA Fees
- Furnished
- Primary On Main
- Air Conditioning
- Seller Finance
- Green
- Fixer Upper
- Horse
- Golf
- Fireplace
- Deck
- Garage
- Basement
- Pool
Property vs Single Family Average in 52327
Price
Taxes
Year Built
Visits
 DMAAR: Des Moines Area Association of REALTORS® All information deemed reliable but not guaranteed. All properties are subject to prior sale, change or withdrawal. Neither listing broker(s) or information provider(s) shall be responsible for any typographical errors, misinformation, misprints and shall be held totally harmless. Listing(s) information is provided for consumer's personal, non-commercial use and may not be used for any purpose other than to identify prospective properties consumers
 All information deemed reliable but not guaranteed. All properties are subject to prior sale, change or withdrawal. Neither listing broker(s) or information provider(s) shall be responsible for any typographical errors, misinformation, misprints and shall be held totally harmless. Listing(s) information is provided for consumer's personal, non-commercial use and may not be used for any purpose other than to identify prospective properties consumers may be interested in purchasing. The data relating
 All information deemed reliable but not guaranteed. All properties are subject to prior sale, change or withdrawal. Neither listing broker(s) or information provider(s) shall be responsible for any typographical errors, misinformation, misprints and shall be held totally harmless. Listing(s) information is provided for consumer's personal, non-commercial use and may not be used for any purpose other than to identify prospective properties consumers may be interested in purchasing. The data relating
 All information deemed reliable but not guaranteed. All properties are subject to prior sale, change or withdrawal. Neither listing broker(s) or information provider(s) shall be responsible for any typographical errors, misinformation, misprints and shall be held totally harmless. Listing(s) information is provided for consumer's personal, non-commercial use and may not be used for any purpose other than to identify prospective properties consumers may be interested in purchasing. The data relating
