



















Address
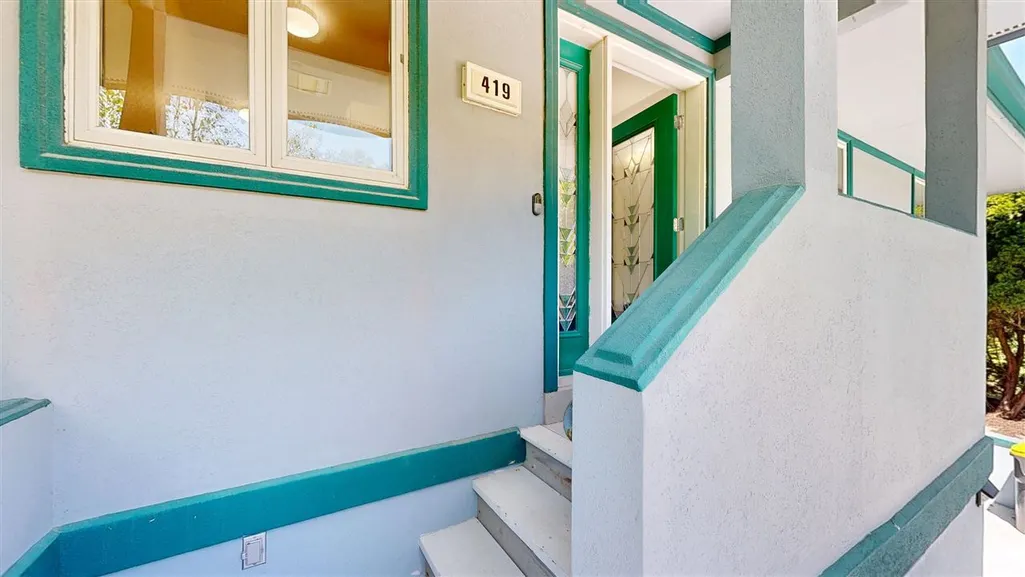
419 Elmira St, Iowa City, IA
Price
$ 425,000
Property Attributes
- MLS#202605518
- TypeSingle Family
- Listing Status Active
- CountyJOHNSON
- CityIowa City
- AreaIowaCity
- NeighborhoodScott Boulevard East
- Zip52245
- StyleTwo Story
- Year Built1992
- Taxes$ 6686
- Price$ 425,000
- Bedrooms5
- Full Bathrooms3
- Half Bathrooms2
- Sqr Footage3888
- Lot Size0.31 Acres
Data Source:
Iowa City Area Association Of REALTORS® (ICAAR)
Property Description
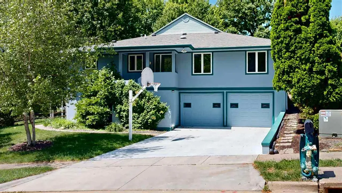
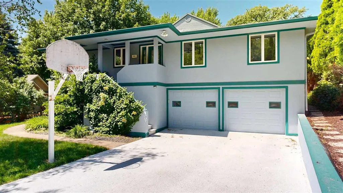
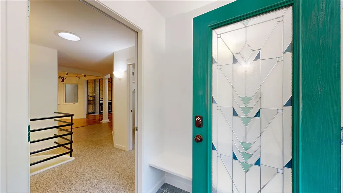
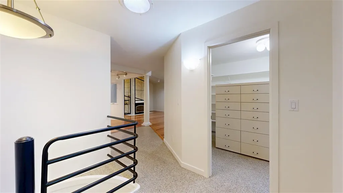
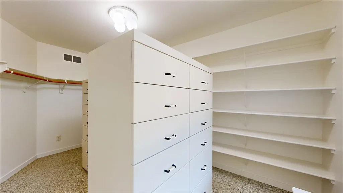
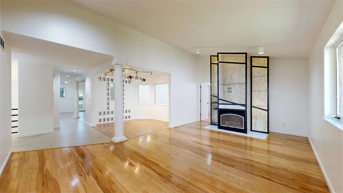
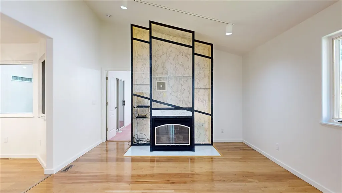
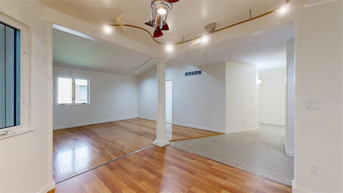
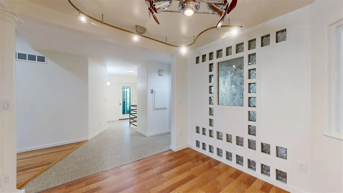
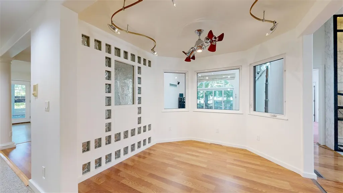
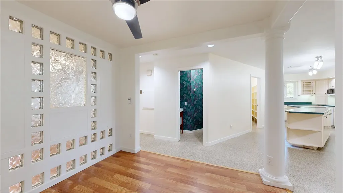
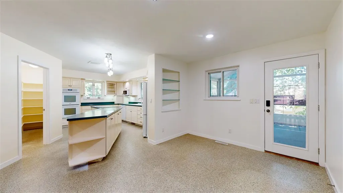
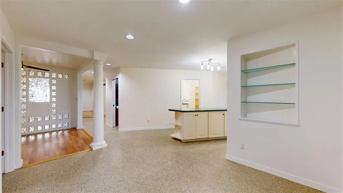
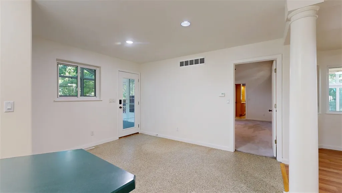
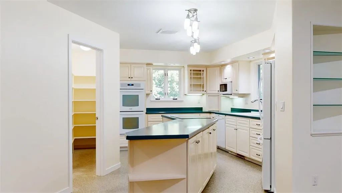
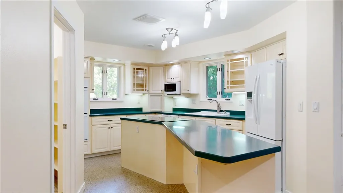
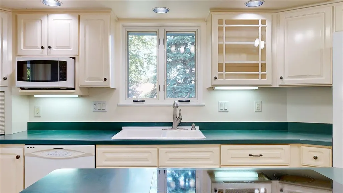
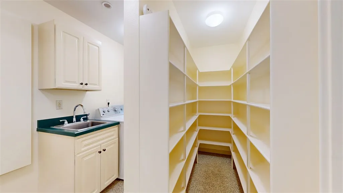
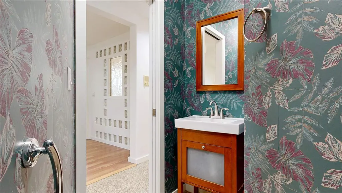
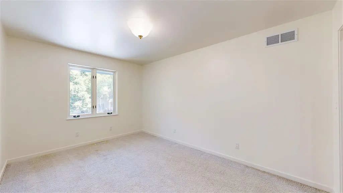
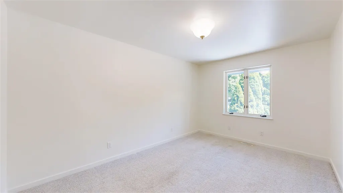
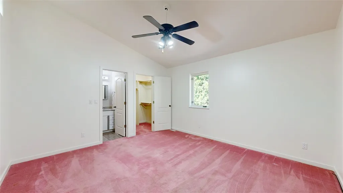
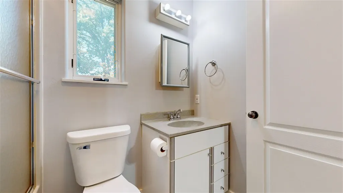
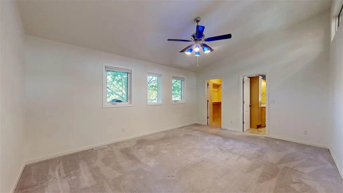
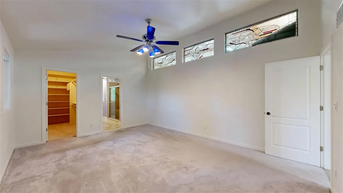
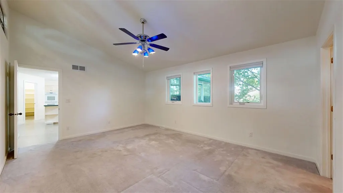
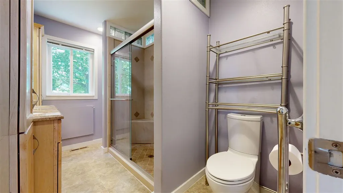
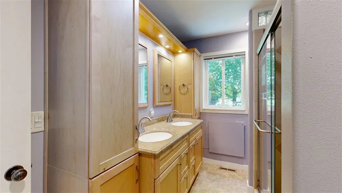
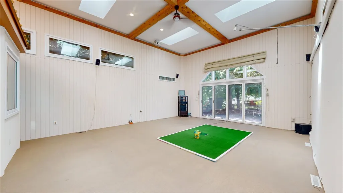
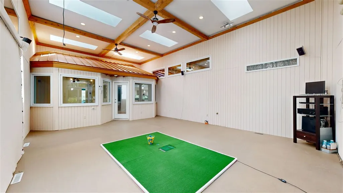
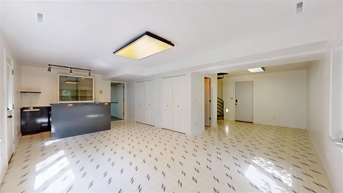
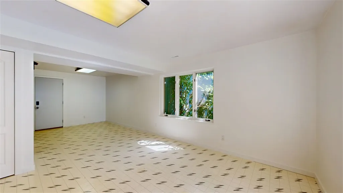
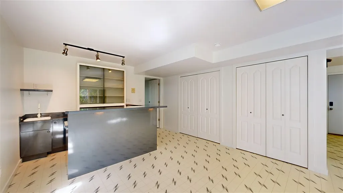
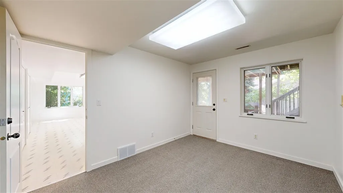
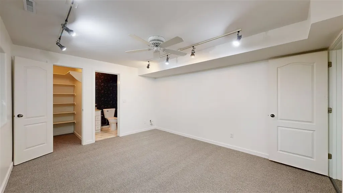
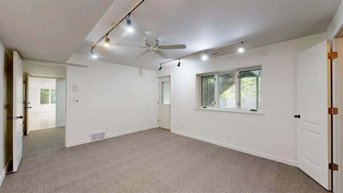
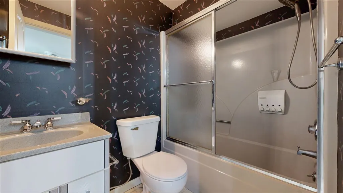
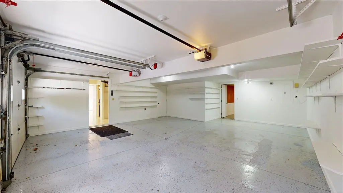
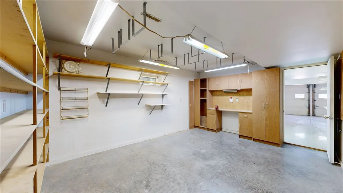
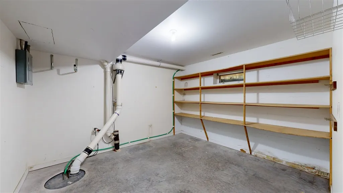
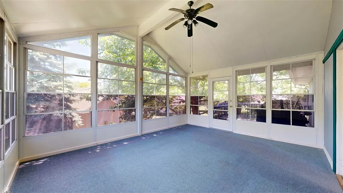
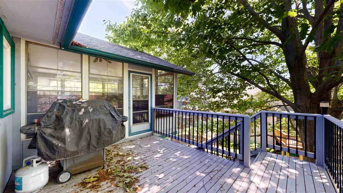
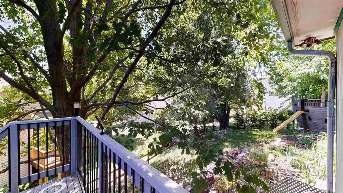
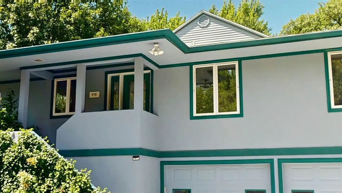
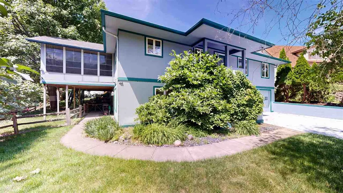
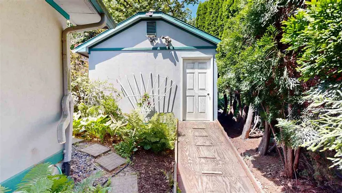
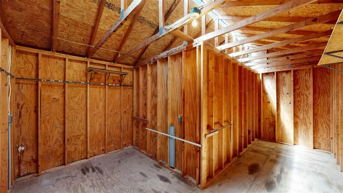
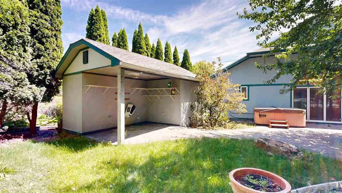
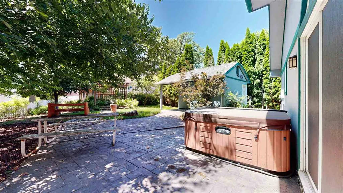
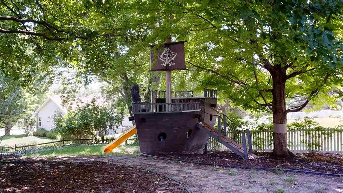
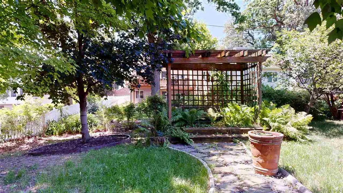
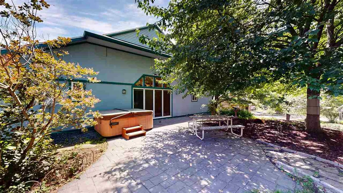
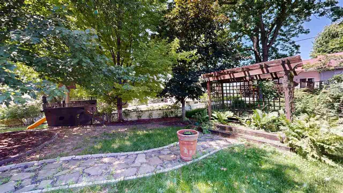
Fabulous East side one owner home. You will not believe the care and attention with which this home was built. Start by driving into the 2 car garage with drainage, you will then find 2 more workshops beyond. Normally we would begin our remarks on the main floor but both the main floor and the lower level are equally incredible. The lower level family room has a wet bar, half bath and great storage. The 2 bedrooms in the lower level have a full bath and walk out to a magical yard and the base of a waterfall. Let's now journey through the yard past the multi levels of lovely plantings, a run aground pirate ship and secret bench under the pergola that brings us to a show stopping atrium. The original atrium has a sunken floor with decorative concrete with a drain. That floor is still there but now covered to house a golf tee box where you can also enjoy watching a movie on the large screen projector. Enter the main floor of the home from the atrium and you are in a sweet breakfast nook that leads to the dining room and large kitchen. This is really a great gathering kitchen with ample room for seating around the island and opens to the screened in porch. There are 2 primary bedrooms on the main with en-suites. Oh wait, don't miss the main floor laundry and walk in pantry. You must see this house to believe it.
| Elementary School | Middle School | High School |
|---|---|---|
| Hoover Elementary School | Southeast Middle School | City High School |
| Price History | |
|---|---|
| 9/11/2026 | Listed $425,000 |
General Features
| Heating | NaturalGas,ForcedAir,HeatedFloor |
|---|---|
| Cooling | CeilingFans,WholeHouseFan,CentralAir,Dual |
| Utilities | CitySewer,CityWater,ReverseOsmosis |
| Possession | CloseOfEscrow,Negotiable |
| Appliances | CookTopSeparate,Dishwasher,DoubleOven,IcemakerLine,Microwave,WallOven,RangeOrOven,Refrigerator,Dryer,Washer |
| Zoning | Residential |
| Association Fee Includes | None |
| Architectural Style | TwoStories |
| Construction Materials | Stucco,Vinyl,Composit,Frame |
| Year Built | 1992 |
| Electric | GridTied |
| Rooms | {u'RoomLevel': u'Main',u'RoomType': u'Kitchen'},{u'RoomLevel': u'Main',u'RoomType': u'DiningRoom'},{u'RoomLevel': u'Main',u'RoomType': u'LivingRoom'},{u'RoomLevel': u'Main',u'RoomType': u'MasterBedro |
| Area | IowaCity |
| Property Subtype | SingleFamilyResidence |
| Tax Year | 2024 |
| Community Features | Sidewalks,StreetLights,CloseToShopping,CloseToSchool |
| County | Johnson |
| New Construction | No |
| Property Type | Residential |
| HOA | No |
| Subdivision Name | Scott Boulevard East |
| Green Indoor Air Quality | ActiveRadon,CarbonMonoxideDetecors,SmokeDetectors |
| Full Baths | 3 |
| Status | Active |
| Directions | From Court Street,just east of Scott Boulevard,turn south on Elmira Street. House is on the right. |
| High School | City |
| City | IowaCity |
| Elementary School | Hoover |
| Tax Annual Amount | 6686.83 |
| Middle/Junior High School | Southeast |
| Builder Name | Dudley Brothers Company |
| Standard Status | Active |
| Virtual Tour | https://my.matterport.com/show/?m=KKqnsZtmXhg |
Interior Features
| Interior Amenities | CableAvailable,HighCeilings,TrayCeilings,EntranceFoyer,Skylight,VaultedCeilings,WetBar,BonusRoom,FamilyRoom,LibraryOrOffice,PrimaryOnMainLevel,RecreationRoom,Solarium,PrimaryBath,BreakfastArea,Breakf |
|---|---|
| Basement | Concrete,SumpPump,Finished,Full,WalkOutAccess,Daylight,Unfinished |
| Flooring | Carpet,Wood,LVP,Vinyl,Laminate |
| Total Fireplaces | 1 |
| Fireplace Features | Gas,LivingRoom |
| Window Features | DoublePaneWindows,StormWindows |
| Above Grade Finished Area | 2688.0 |
| Half Baths | 2 |
| Laundry Features | InKitchen,MainLevel,LaundryRoom |
| Total Bedrooms | 5 |
| Below Grade Finished Area | 1200.0 |
| Total Baths | 5 |
Exterior Features
| Exterior Amenities | Deck,FencedYard,Garden,Gazebo,HotTub,ScreenPorch,Shed |
|---|---|
| Parking Features | AttachedGarage,OffStreet |
| Lot Features | LessThanHalfAcre,Level,BackYard,Sloped |
| Lot Dimensions | 69 x 150 x 115 x 150 |
| Lot Size Acres | 0.31 |
Amenities
- Foreclosure
- Views
- Short Sale
- New Construction
- Adult 55+
- Lease To Own
- No HOA Fees
- Furnished
- Primary On Main
- Air Conditioning
- Seller Finance
- Green
- Fixer Upper
- Horse
- Golf
- Fireplace
- Deck
- Garage
- Basement
- Pool
Property vs Single Family Average in 52245
Price
Taxes
Year Built
Visits
 DMAAR: Des Moines Area Association of REALTORS® All information deemed reliable but not guaranteed. All properties are subject to prior sale, change or withdrawal. Neither listing broker(s) or information provider(s) shall be responsible for any typographical errors, misinformation, misprints and shall be held totally harmless. Listing(s) information is provided for consumer's personal, non-commercial use and may not be used for any purpose other than to identify prospective properties consumers
 All information deemed reliable but not guaranteed. All properties are subject to prior sale, change or withdrawal. Neither listing broker(s) or information provider(s) shall be responsible for any typographical errors, misinformation, misprints and shall be held totally harmless. Listing(s) information is provided for consumer's personal, non-commercial use and may not be used for any purpose other than to identify prospective properties consumers may be interested in purchasing. The data relating
 All information deemed reliable but not guaranteed. All properties are subject to prior sale, change or withdrawal. Neither listing broker(s) or information provider(s) shall be responsible for any typographical errors, misinformation, misprints and shall be held totally harmless. Listing(s) information is provided for consumer's personal, non-commercial use and may not be used for any purpose other than to identify prospective properties consumers may be interested in purchasing. The data relating
 All information deemed reliable but not guaranteed. All properties are subject to prior sale, change or withdrawal. Neither listing broker(s) or information provider(s) shall be responsible for any typographical errors, misinformation, misprints and shall be held totally harmless. Listing(s) information is provided for consumer's personal, non-commercial use and may not be used for any purpose other than to identify prospective properties consumers may be interested in purchasing. The data relating
