


Address
1202 Wood Lily Rd, Solon, IA
Price
$ 465,000
Property Attributes
- MLS#202604539
- TypeSingle Family
- Listing Status Active
- CountyJOHNSON
- CitySolon
- AreaCorridorArea
- NeighborhoodFox Ridge Part 5
- Zip52333
- StyleOne Story
- Year Built2017
- Taxes$ 6349
- Price$ 465,000
- Bedrooms3
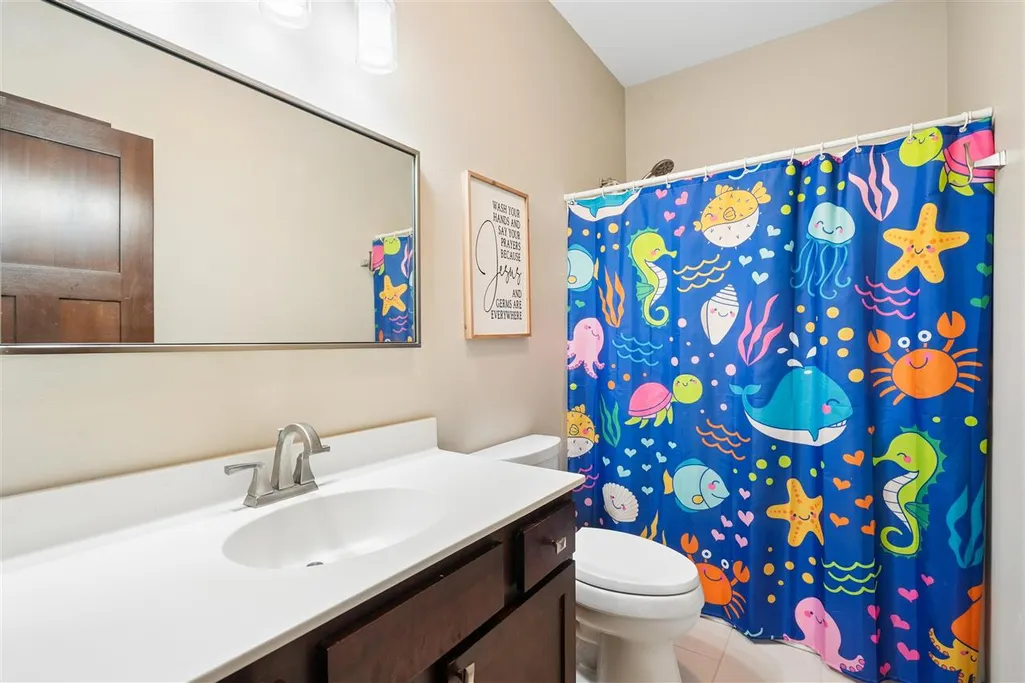
- Full Bathrooms2
- Half Bathrooms1
- Sqr Footage1776
- Lot Size0.28 Acres
Data Source:
Iowa City Area Association Of REALTORS® (ICAAR)
Property Description
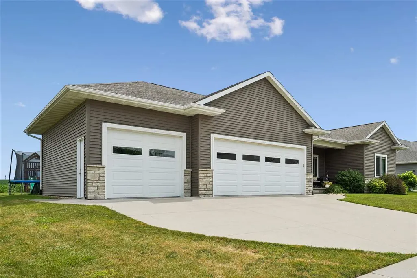
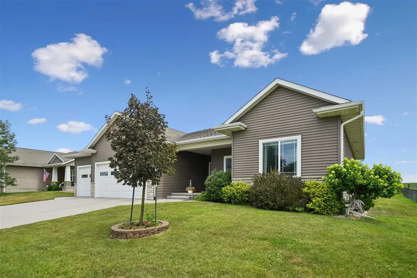
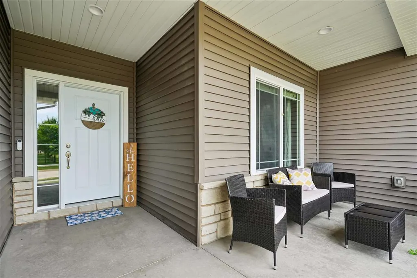
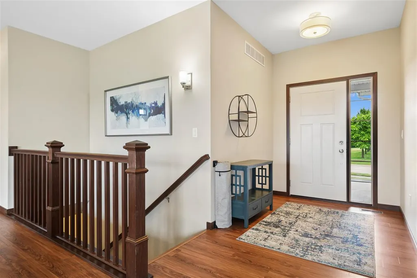
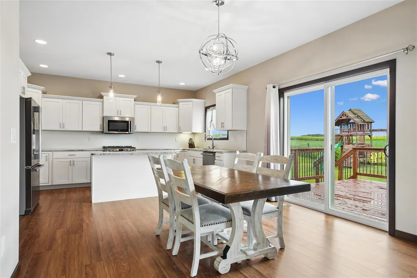
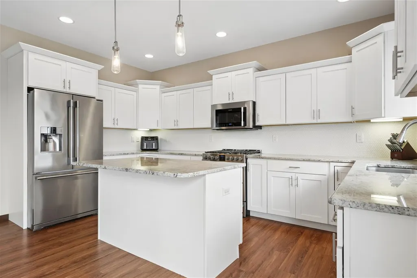
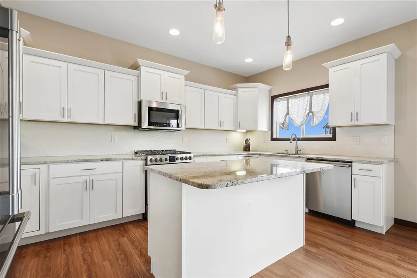
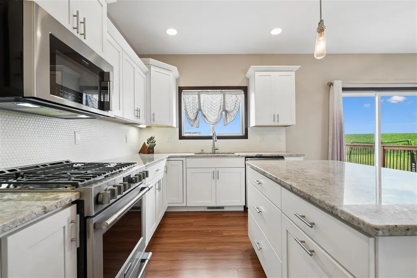
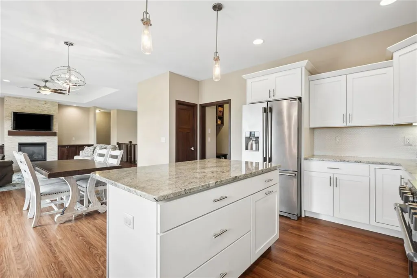
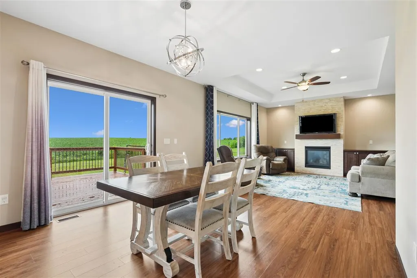
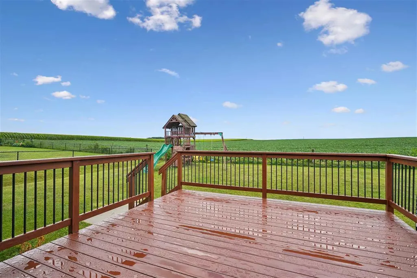
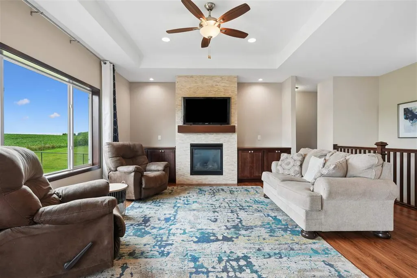
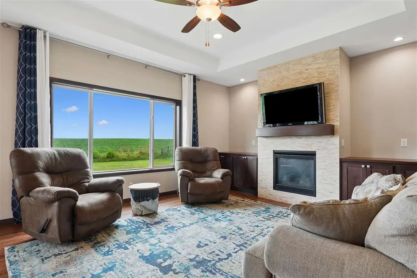
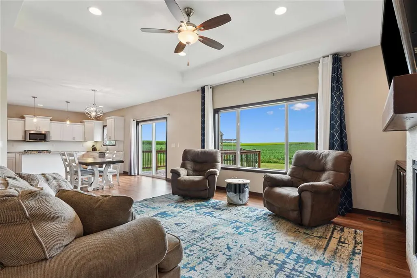
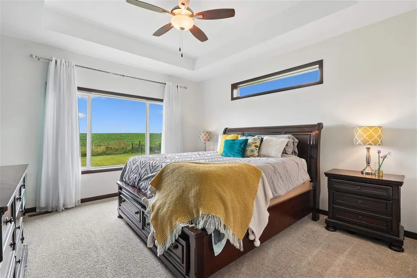
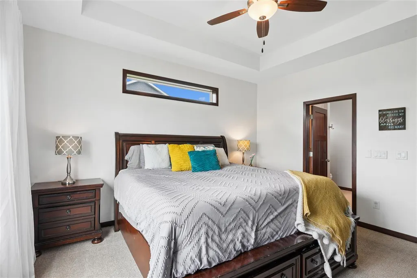
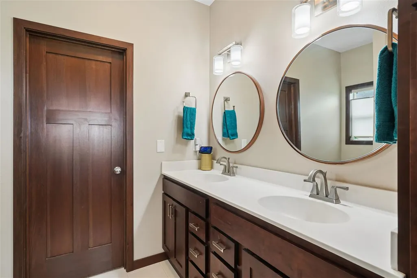
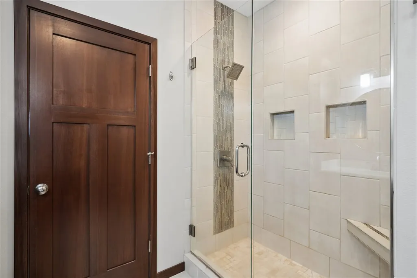
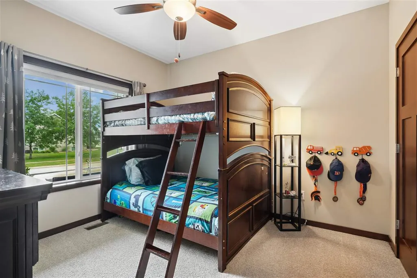
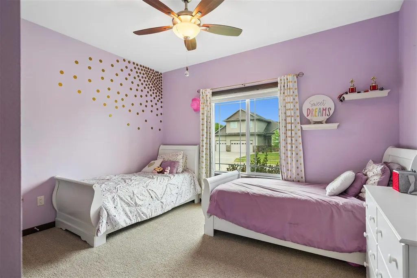
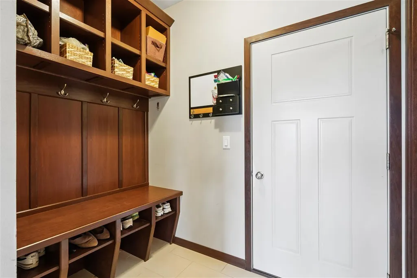
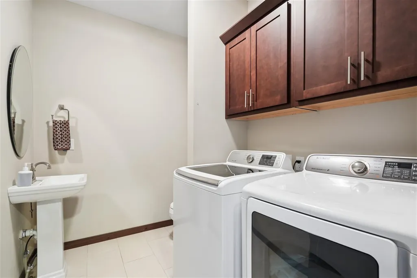
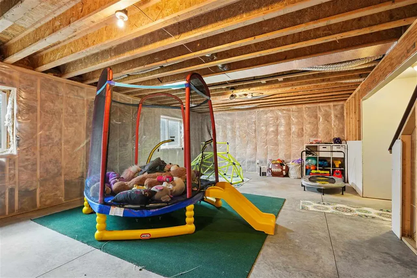
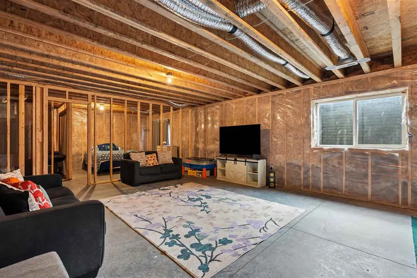
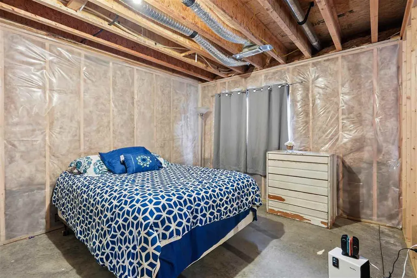
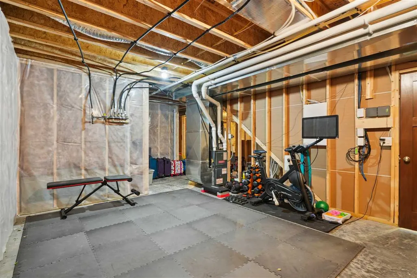
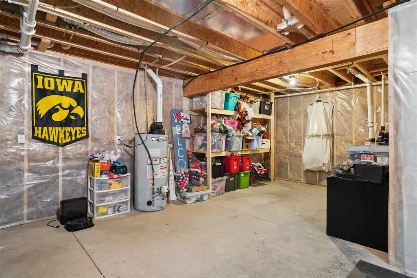
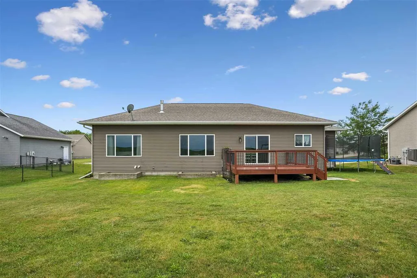
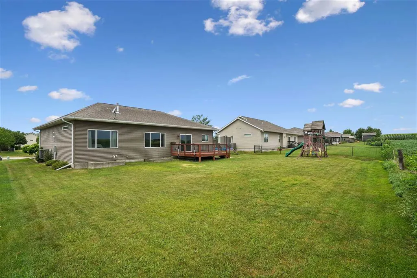
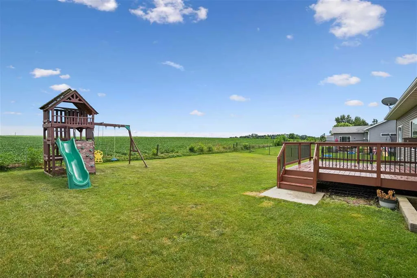
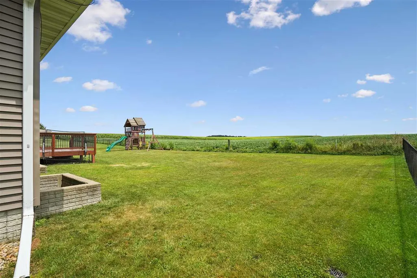
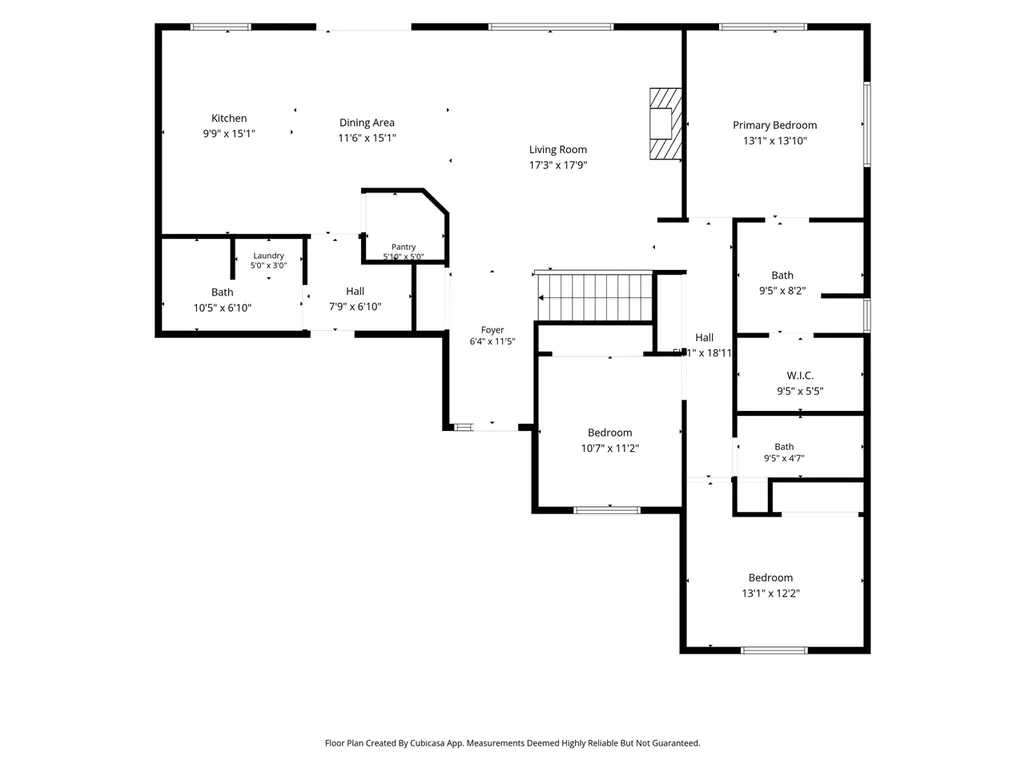
Welcome to this sprawling 3-bedroom, 2.5-bath ranch in Solon, offering nearly 1,800 square feet on the main level! An inviting front porch opens to a bright living area with 9-foot ceilings, full window casing, and a floor-to-ceiling tiled gas fireplace framed by built-ins. The spacious kitchen features white cabinetry, professional-series appliances, stylish tile backsplash, walk-in pantry, large island, abundant counter space, and a window overlooking the open backyard. Just off the garage, enjoy a custom drop zone with wood cubbies, a convenient half bath, and main-level laundry. The private primary suite is tucked at the rear of the home and includes a double vanity, tiled shower, and walk-in closet. The unfinished lower level is framed for a fourth bedroom, stubbed for a third full bath, and offers space for a future family room plus plenty of storage. Outside, relax on the freshly painted deck overlooking a backyard with no homes directly behind you and room to easily add a fence. The oversized third garage stall measures approximately 29 feet deep by 12 feet wide—perfect for extra vehicles, hobbies, or storage. Conveniently located near Solon schools and Saddleback Ridge Golf Course.
| Elementary School | Middle School | High School |
|---|---|---|
| Solon Elementary School | Solon Middle School | Solon High School |
| Price History | |
|---|---|
| 7/22/2026 | Listed $465,000 |
General Features
| Heating | ForcedAir |
|---|---|
| Cooling | CeilingFans,CentralAir |
| Utilities | CitySewer,CityWater,WaterSoftenerOwned |
| Possession | CloseOfEscrow,Negotiable |
| Appliances | Dishwasher,Dryer,Microwave,RangeOrOven,Refrigerator,Washer |
| Zoning | Residential |
| Association Fee Includes | None |
| Architectural Style | OneStory |
| Construction Materials | PartialStone,Vinyl,Frame |
| Year Built | 2017 |
| Rooms | {u'RoomType': u'Garage',u'RoomLength': u'29',u'RoomWidth': u'32'},{u'RoomLevel': u'Main',u'RoomType': u'Kitchen',u'RoomLength': u'15',u'RoomWidth': u'16'},{u'RoomLevel': u'Main',u'RoomType': u'Dining |
| Area | CorridorArea |
| Property Subtype | SingleFamilyResidence |
| Tax Year | 2024 |
| Community Features | CloseToSchool,Sidewalks,StreetLights |
| County | Johnson |
| New Construction | No |
| Property Type | Residential |
| HOA | No |
| Subdivision Name | Fox Ridge Part 5 |
| Full Baths | 2 |
| Status | Active |
| Directions | Hwy 1 to East on 180th,south on Wood Lily. |
| High School | Solon |
| City | Solon |
| Elementary School | Solon |
| Tax Annual Amount | 6349.0 |
| Middle/Junior High School | Solon |
| Builder Name | Sharp Investment Prop |
| Standard Status | Active |
Interior Features
| Interior Amenities | CableAvailable,HighCeilings,TrayCeilings,LivingRoomDiningRoomCombo,PrimaryBath,PrimaryOnMainLevel,BreakfastBar,Island,KitDiningRmComb,Pantry |
|---|---|
| Basement | BathStubbed,Full,Concrete,SumpPump,Unfinished |
| Flooring | Carpet,Tile,Vinyl |
| Total Fireplaces | 1 |
| Fireplace Features | Gas,LivingRoom |
| Above Grade Finished Area | 1776.0 |
| Half Baths | 1 |
| Laundry Features | MainLevel |
| Total Bedrooms | 3 |
| Below Grade Finished Area | 0.0 |
| Total Baths | 3 |
Exterior Features
| Exterior Amenities | Deck,Patio |
|---|---|
| Parking Features | AttachedGarage |
| Lot Features | LessThanHalfAcre,Level |
| Lot Dimensions | 90x134 |
| Lot Size Acres | 0.28 |
Amenities
- Foreclosure
- Views
- Short Sale
- New Construction
- Adult 55+
- Lease To Own
- No HOA Fees
- Furnished
- Primary On Main
- Air Conditioning
- Seller Finance
- Green
- Fixer Upper
- Horse
- Golf
- Fireplace
- Deck
- Garage
- Basement
- Pool
Property vs Single Family Average in 52333
Price
Taxes
Year Built
Visits
 DMAAR: Des Moines Area Association of REALTORS® All information deemed reliable but not guaranteed. All properties are subject to prior sale, change or withdrawal. Neither listing broker(s) or information provider(s) shall be responsible for any typographical errors, misinformation, misprints and shall be held totally harmless. Listing(s) information is provided for consumer's personal, non-commercial use and may not be used for any purpose other than to identify prospective properties consumers
 All information deemed reliable but not guaranteed. All properties are subject to prior sale, change or withdrawal. Neither listing broker(s) or information provider(s) shall be responsible for any typographical errors, misinformation, misprints and shall be held totally harmless. Listing(s) information is provided for consumer's personal, non-commercial use and may not be used for any purpose other than to identify prospective properties consumers may be interested in purchasing. The data relating
 All information deemed reliable but not guaranteed. All properties are subject to prior sale, change or withdrawal. Neither listing broker(s) or information provider(s) shall be responsible for any typographical errors, misinformation, misprints and shall be held totally harmless. Listing(s) information is provided for consumer's personal, non-commercial use and may not be used for any purpose other than to identify prospective properties consumers may be interested in purchasing. The data relating
 All information deemed reliable but not guaranteed. All properties are subject to prior sale, change or withdrawal. Neither listing broker(s) or information provider(s) shall be responsible for any typographical errors, misinformation, misprints and shall be held totally harmless. Listing(s) information is provided for consumer's personal, non-commercial use and may not be used for any purpose other than to identify prospective properties consumers may be interested in purchasing. The data relating
